Newmans' Grand Designs

This is a blog about our journey to convert an 1860s 5 storey Victorian building in Lewisham, from a run down office block to our taylor made home (after over 40 years of office neglect). Having first viewed the property in June 2010, seen planning permission for a 'Change of Use' come through in October 2010; we finally picked up the keys in February 2011. Now the fun starts!

Sunday, 16 October 2011

External doors and windows


Posted by Mark at 16:54 No comments:
Email ThisBlogThis!Share to XShare to FacebookShare to Pinterest
Labels: doors, french doors, Windows

Underfloor heating


Posted by Mark at 16:48 No comments:
Email ThisBlogThis!Share to XShare to FacebookShare to Pinterest
Labels: main bathroom, Underfloor heating

Our tiled ensuite... still needs grouting though


Posted by Mark at 16:43 No comments:
Email ThisBlogThis!Share to XShare to FacebookShare to Pinterest
Labels: master ensuite

Painted stairs


Posted by Mark at 16:40 No comments:
Email ThisBlogThis!Share to XShare to FacebookShare to Pinterest
Labels: stairs

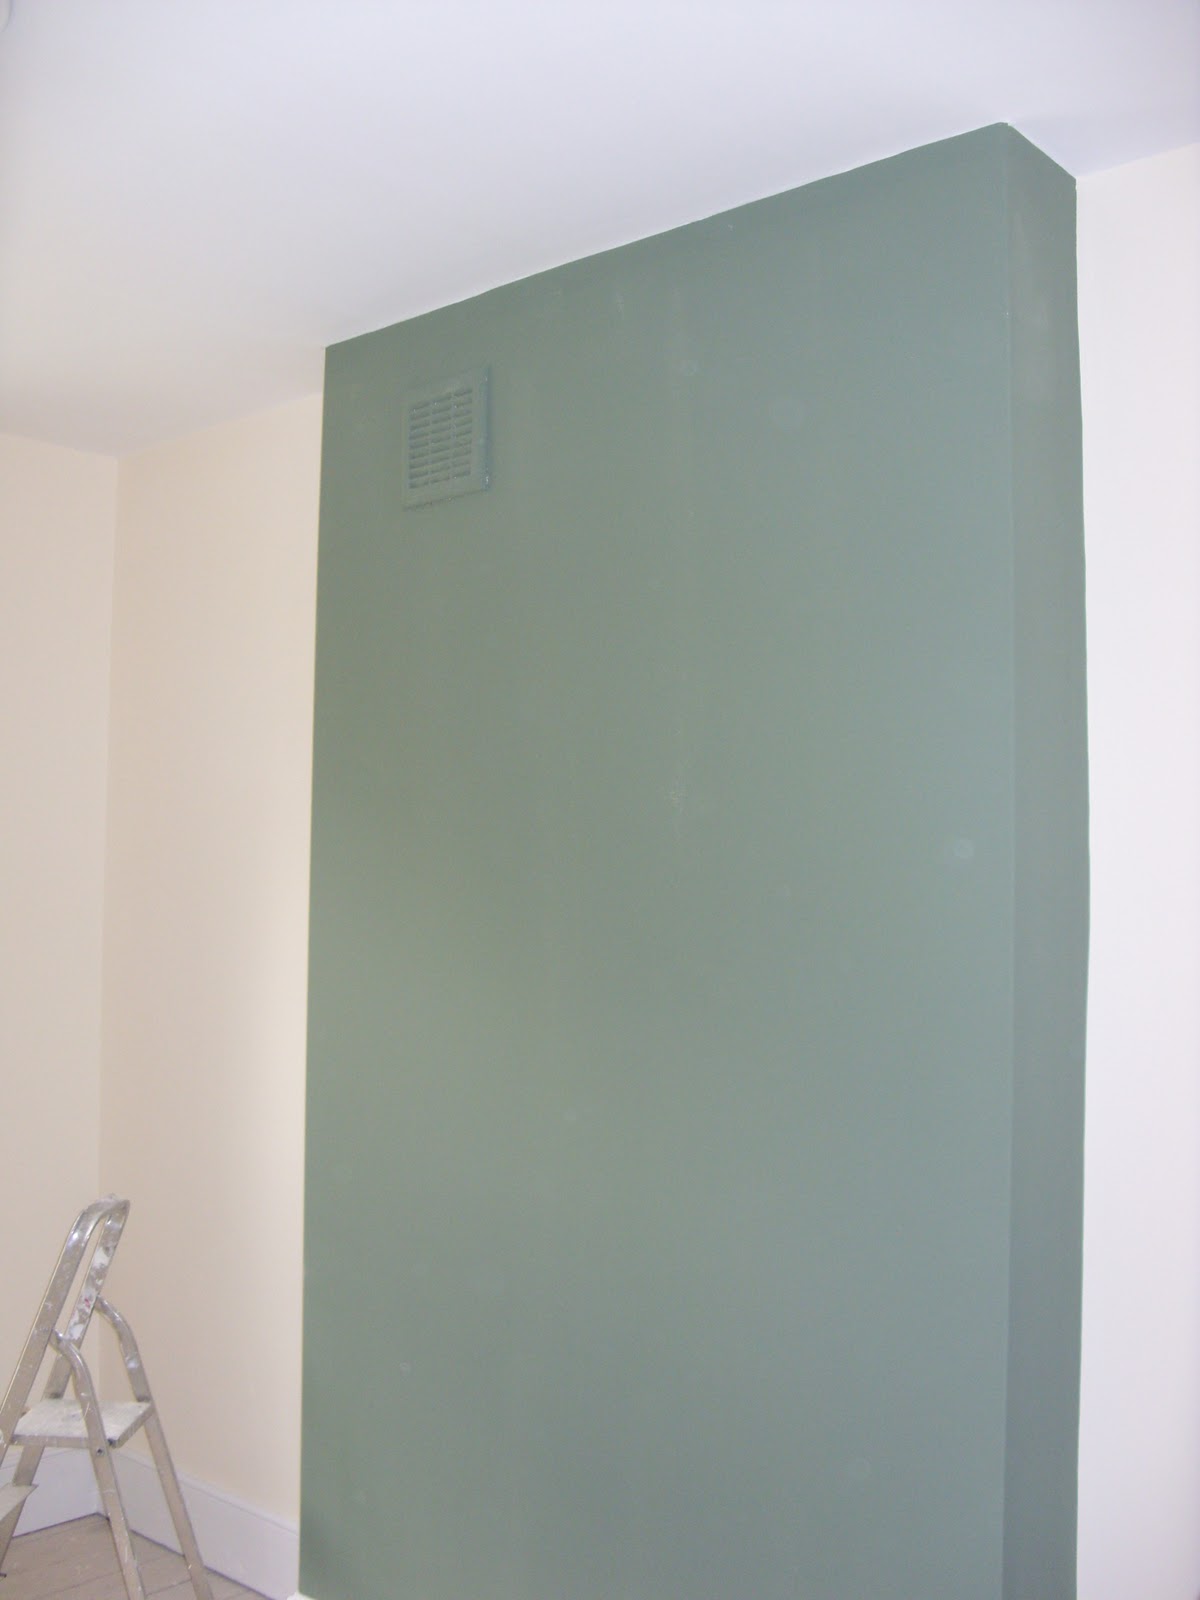
The green room - the lounge / dining room


Posted by Mark at 16:35 No comments:
Email ThisBlogThis!Share to XShare to FacebookShare to Pinterest
Labels: dining room, Lounge

The red rooms - Main guest bedroom and ensuite


Posted by Mark at 16:30 No comments:
Email ThisBlogThis!Share to XShare to FacebookShare to Pinterest
Labels: bedroom 3 ensuite, guest bedroom 1

Sunday, 9 October 2011

The wine cellar


Posted by Mark at 18:28 No comments:
Email ThisBlogThis!Share to XShare to FacebookShare to Pinterest
Labels: wine cellar
Newer Posts Older Posts Home
Subscribe to: Posts (Atom)

Useful links

  • JGA Construction
  • First set of plans
  • Planning doc - photos
  • Street map location

Followers

Blog Archive

  • ▼  2011 (85)
    • ▼  December (2)
      • Starting to feel like home
      • Last skip goes
    • ►  October (31)
    • ►  September (6)
    • ►  August (7)
    • ►  July (9)
    • ►  June (7)
    • ►  May (5)
    • ►  April (10)
    • ►  March (4)
    • ►  February (4)
  • ►  2010 (1)
    • ►  December (1)

Contributors

  • Lisa Newman
  • Mark

Labels

asbestos (1) attic room (7) back of the house (4) backdoor (1) banisters (1) bath tub (1) bedroom 3 (2) bedroom 3 ensuite (6) bedroom 4 (1) bedrooms (1) boilers (2) bonfire (1) carpet (1) ceiling rose (2) ceilings (3) counter (2) dining room (3) doors (2) Electrics (3) Entrance hall (1) fire place (1) flickr (1) Floorboards (2) Flooring (1) french doors (2) Front (8) front door (2) Garden (8) groundfloor cloakroom (1) guest bedroom 1 (3) history (1) huge bay tree (2) Inside (7) insurance (1) internet hub (1) kitchen (12) light switches (1) lights (3) Lounge (9) main bathroom (12) master ensuite (7) mess (1) Moving in (1) new walls (2) new windows (2) our bedroom (4) out bedroom (1) Outside (11) painted (1) photos (1) plumbing (2) Portaloo (2) radiators (3) rap room (1) rip out (3) Roof (5) Scaffolding (7) shaving socket (1) shower (4) skanky toilet (1) skip (2) Squatter (1) Stage 1 (2) stairs (3) stud walls (1) study (4) taps (1) tiles (5) toilets (1) tv socket (1) Underfloor heating (1) utilities (1) utility room (1) Windows (6) wine cellar (1)
Ethereal theme. Powered by Blogger.